
Maxwell offers modern apartments in Brentwood Hills, Fort Worth at 8300 Brentwood Stair Rd, Fort Worth, TX 76120. The community includes one- and two-bedroom apartments plus two-bedroom townhomes, with floor plans ranging from 709 to 1,075 square feet and features such as quartz countertops, wood-style flooring, smart locks, swimming pools, and controlled-access gates. Its location near the Brentwood Stair Road corridor is especially practical for renters who regularly use I-30, Loop 820, Eastchase Parkway, and nearby east Fort Worth and Arlington routes.
Brentwood Hills sits in the east Fort Worth area, where day-to-day life is more about useful access than dense urban walkability. Brentwood Stair Road connects residents to neighborhood services, while I-30 is the main east-west route toward downtown Fort Worth in one direction and Arlington in the other. Loop 820 is also a key road for getting around the wider Fort Worth side of the Metroplex, whether you are commuting, running errands, or meeting friends across town.
For someone comparing apartments in this part of Fort Worth, the location matters because it keeps several different routines realistic. You can live near established residential streets, still reach larger retail and dining corridors by car, and avoid being locked into only one direction of travel. Maxwell is also zoned to Arlington ISD, and school assignments should always be confirmed directly with the district before applying because boundaries can change.
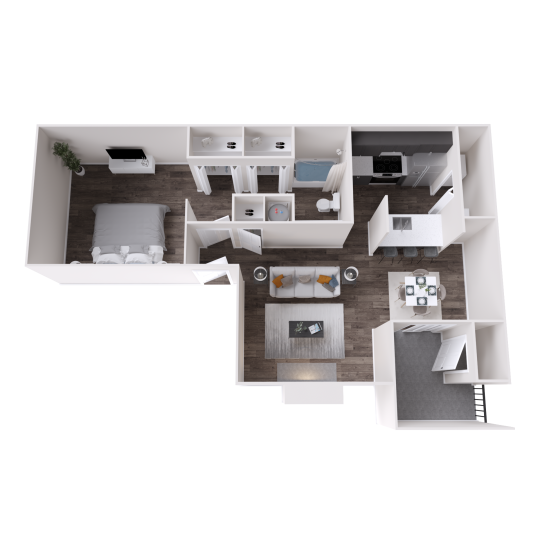
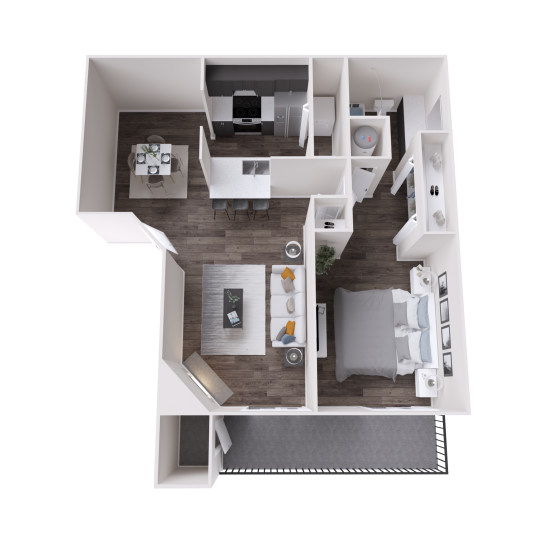
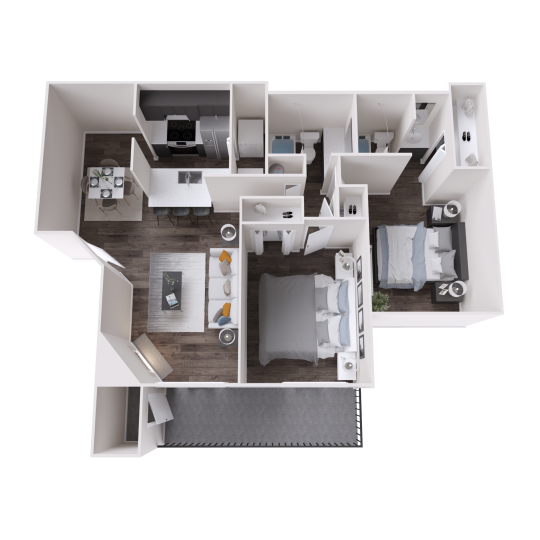
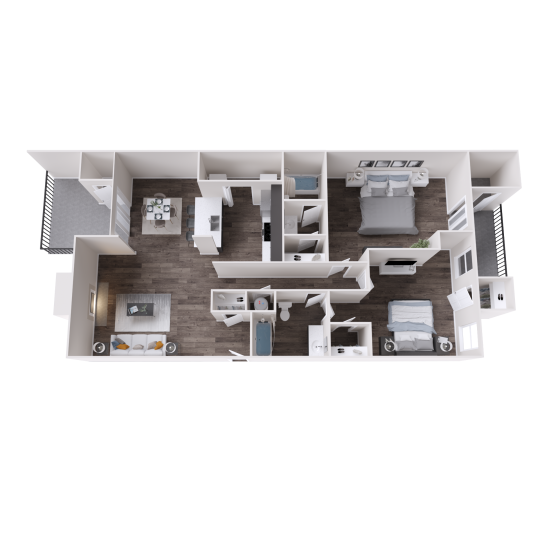
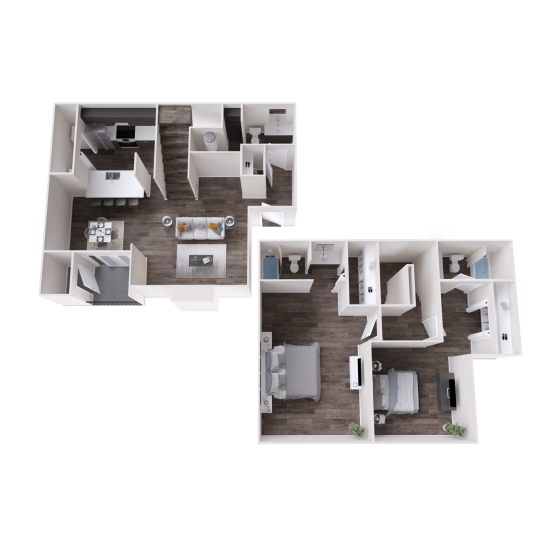
The floor plan mix at Maxwell is straightforward: one-bedroom layouts include the A1 at 709 square feet and the A2 at 720 square feet, while two-bedroom apartment layouts include the B1 at 960 square feet and the B2 at 990 square feet. The B4 is a two-bedroom, two-and-a-half-bath townhome layout at 1,075 square feet, which may appeal to residents who want a split-level design and more separation between living and sleeping areas. Current pricing, move-in dates, and available apartment numbers change, so the leasing office is the best source for up-to-date availability.
Inside the homes, the details are aligned with what many renters mean when they ask for a more current apartment: quartz countertops, ceramic tile backsplash, built-in microwaves, self-cleaning ovens, frost-free refrigerators, wood-style flooring, 9-foot ceilings, spacious closets, high-speed internet access availability, cable-ready setup, and full-size washer and dryer connections. Some features vary by home, including townhome split-level designs, premium Berber carpeting, ceiling fans in bedrooms, vaulted ceilings, private patios or balconies, private fenced backyards, wood-burning fireplaces, and stainless-steel or black electric appliances, so it is worth confirming the exact finish package before you choose a unit.
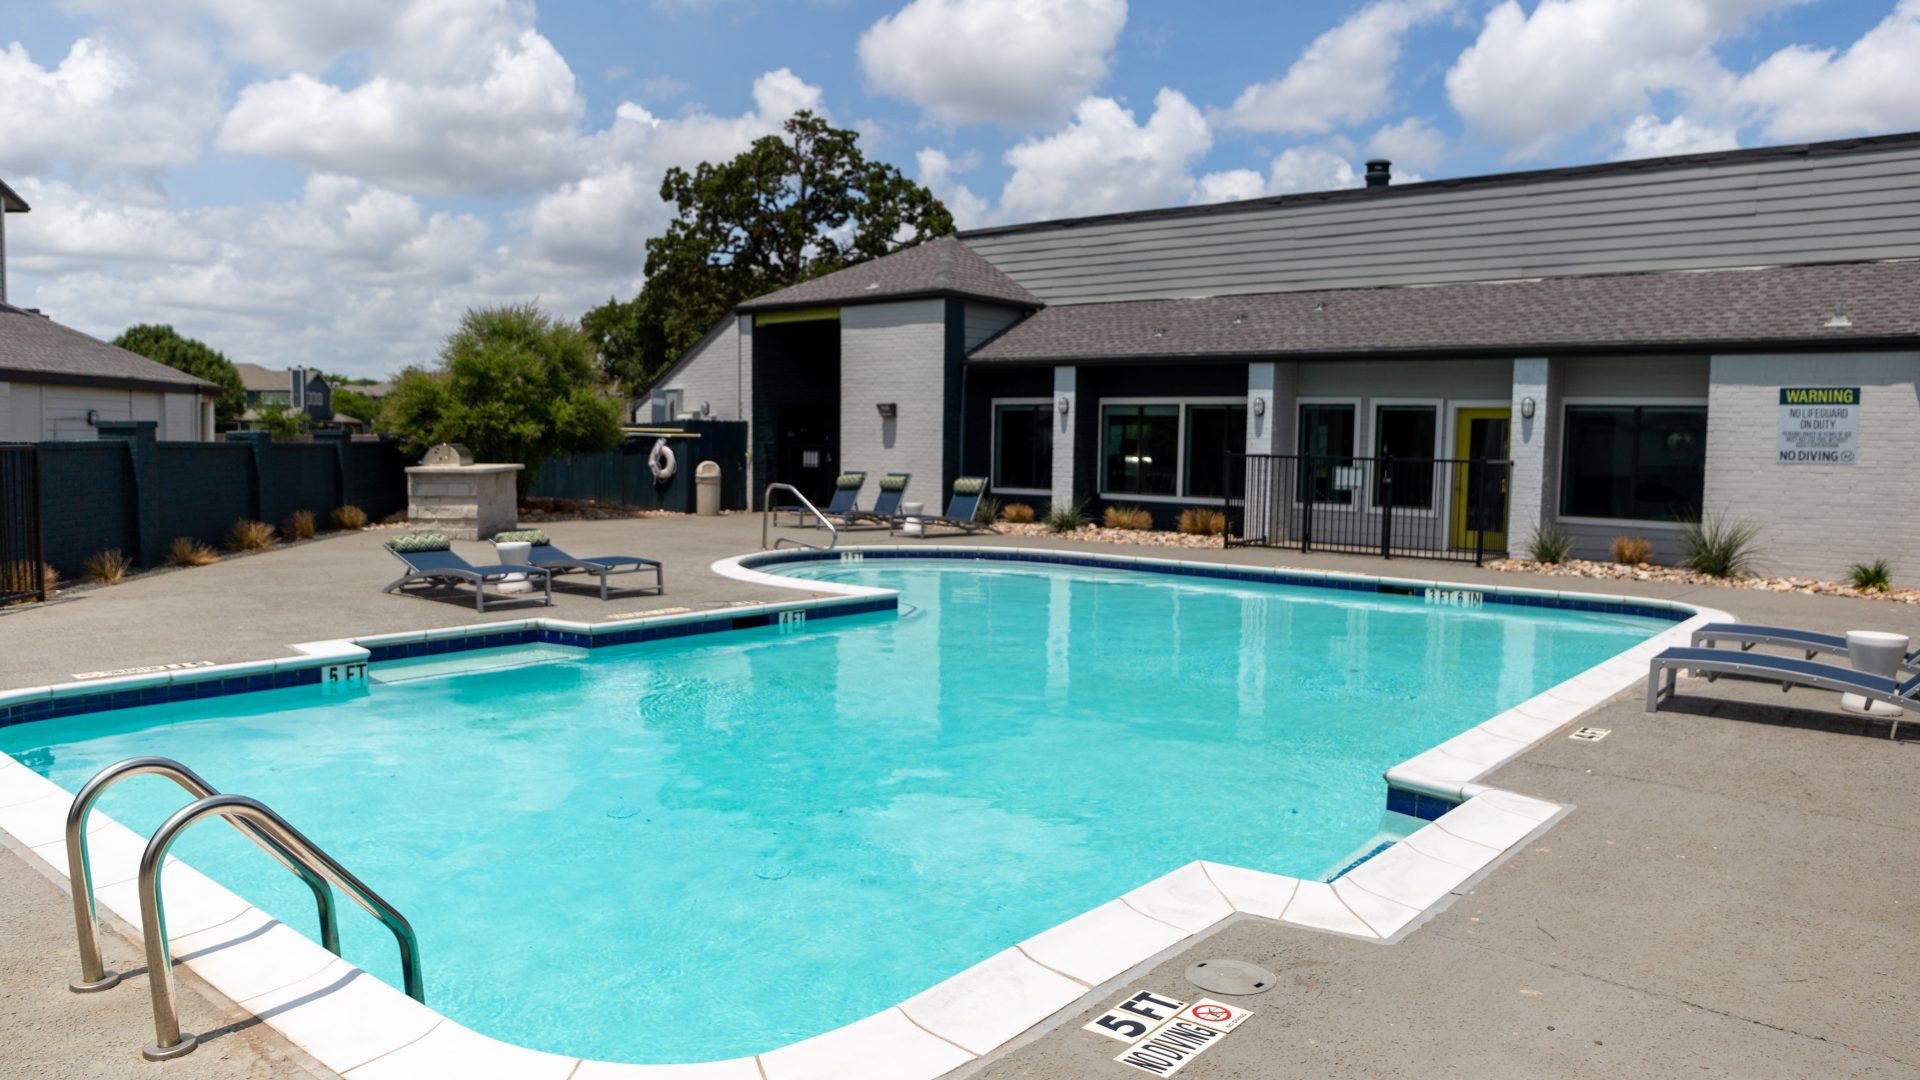
The community amenities are built around practical daily use rather than oversized promises. Residents have access to swimming pools, a decked-out clubhouse with areas for socializing, professionally landscaped grounds, on-site parking, door-to-door trash pick-up, 24-hour emergency maintenance, controlled-access gates, and smart locks. Maxwell is also pet-friendly, and the community information notes pet amenities including a dog park, with pet fees, pet rent, breed rules, and the two-pet maximum best verified with the office before you apply.
The honest trade-off is that this location is not the best fit if you want to rely mainly on walking, biking, or rail transit for most of your routine. East Fort Worth around Brentwood Stair Road is car-oriented, and most commutes, grocery trips, restaurant visits, and weekend plans will involve driving. For renters who prefer quick road access and a quieter residential setting over a dense mixed-use district, that trade-off may make sense.
If Maxwell sounds like the right match for your east Fort Worth search, contact the leasing office or schedule a tour to compare the available one-bedroom, two-bedroom, and townhome layouts in person.